Architecture — image 1
ARCHITECTURE
PORTFOLIO
João Heleno Galvão de Melo — image 1
João Heleno Galvão de Melo
ARCHITECT
ABOUT ME
I'm João Galvão de Melo, an architect with 14 years of experience designing and delivering projects across Europe, Central Asia, and Africa. Over my career I've collaborated on more than 80 architecture projects, ranging from intimate 50 m² apartment rehabilitations to large-scale developments of 45,500 m².
My work spans the full life of a project, from the first concept sketches and building-permit dossiers to execution drawings and on-site construction monitoring. I believe an architect's responsibility doesn't end at the drawing board, and I've made a point of following projects through to the finished building.
Leadership and collaboration sit at the centre of how I work. I've led a team of three architects, mentored young professionals entering the field, and coordinated multidisciplinary teams that stretch from structural and MEP engineers to the builders on site. Along the way I've worked with every kind of client: state representatives, multinational real estate developers, and families renovating their own homes.
I work across BIM and CAD environments, using Revit to keep projects coordinated, accurate, and on budget. As a complement to my architectural practice, I also use data analysis skills to manage project information with rigour and support design decisions with clear evidence.
João Heleno Galvão de Melo — image 2
CURRICULUM VITAE
WORK EXPERIENCE
Present Freelance Architect
2024 Freelance Data Analyst for UNICEF
2020 Architect for Alexandre Marques Pereira Arquitectura
2017 Architect & Team Leader for Saraiva e Associados
2014 Architect for Luis Casal Ribeiro – Arquitectura e Urbanismo
2013 Architect for Alexandre Marques Pereira Arquitectura
2012 Co-Founder & Architect for ArcZero
2010 Technical Designer for Edgar Cardoso
2007 Technical Designer for Ôco ideias e Projectos de Arquitectura
EDUCATION
2019 Master’s Degree in Architecture – Universidade Lusíada de Lisboa, Portugal
2012 Bachelor's Degree in Architecture – Universidade Lusíada de Lisboa,
Portugal
TRAINING & CERTIFICATIONS
2023 Google Data Analytics Professional Certificate - Google (2023)
2022 Data Analysis for Management - London School of Economics (2022)
2020 Autodesk Revit - Training Levels 1 & 2 (2020)
2020 French Language Course - Brussels, Belgium (2020)
2014 3ds Max Training - Lusocuanza, Lisbon (2014)
Work Experience — image 1
SKILLS
Autodesk Revit AutoCAD SketchUp 3ds Max Microsoft Office
Computer Programming: Python, R, and SQL
Data: Tableau
Teamwork Organisation Client skills Attention to detail
UNIVERSITY OF LISBON STUDENT RESIDENCES
New construction
Lisbon, Portugal
Client: University of Lisbon (UL)
Area: 45 500 m²
Office: Saraiva+Associados
Author: Arq. Alexandre Marques Pereira & Arq. Miguel Saraiva
Photographs: Eduardo Montenegro
My role: Team Leader: design coordination, execution project, client presentations.
Phases delivered: Concept – Permit – Execution – Site monitoring
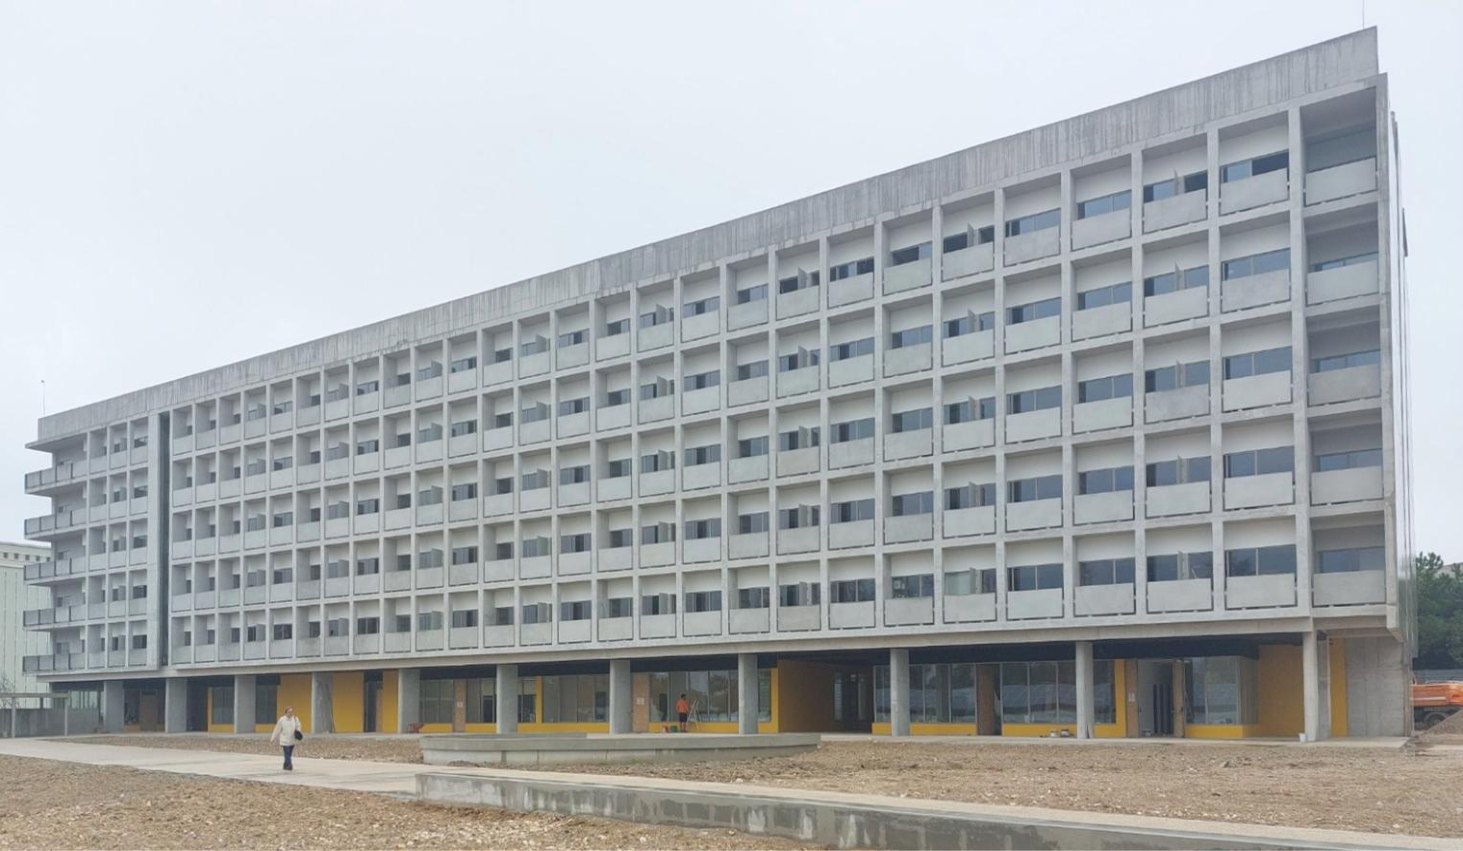
New-build student housing complex for the University of Lisbon, comprising three buildings with a total of 865 beds in 645 rooms, across a construction area of 45 500 m². The project organizes repetitive residential modules around shared living, dining, and study spaces, delivered through all phases from concept to construction. Building 1 was completed in 2023; Buildings 2 and 3 are currently on site, with completion expected in 2027.
University Of Lisbon Student Residences — image 1
BUILDING I
Built: 2023
University Of Lisbon Student Residences, — image 1
University Of Lisbon Student Residences, Building I — image 5 University Of Lisbon Student Residences, Building I — image 2 University Of Lisbon Student Residences, Building I — image 3 University Of Lisbon Student Residences, Building I — image 4 University Of Lisbon Student Residences, Building I — image 1
University Of Lisbon Student Residences, Building I — image 4 University Of Lisbon Student Residences, Building I — image 3 University Of Lisbon Student Residences, Building I — image 2 University Of Lisbon Student Residences, Building I — image 1
University Of Lisbon Student Residences, Building I — image 2 University Of Lisbon Student Residences, Building I — image 1
University Of Lisbon Student Residences, Building I — image 3 University Of Lisbon Student Residences, Building I — image 2 University Of Lisbon Student Residences, Building I — image 1
BUILDING II & III
Under construction
University Of Lisbon Student Residences — image 1
University Of Lisbon Student Residences, Building Ii & Iii — image 1 University Of Lisbon Student Residences, Building Ii & Iii — image 4 University Of Lisbon Student Residences, Building Ii & Iii — image 3 University Of Lisbon Student Residences, Building Ii & Iii — image 2
REHABILITATION OF EB 53 AGOSTINHO DA SILVA SCHOOL
Rehabilitation and extension
Lisbon, Portugal
Client: Municipality of Lisbon (CML)
Area: 3 500 m²
Built: 2018
Office: Alexandre Marques Pereira Arquitectura, Lda
Author: Arq. Alexandre Marques Pereira
My role: Architect: design coordination, execution project, client presentations
Phases delivered: Concept – Permit – Execution – Site monitoring
Rehabilitation and extension of a 1950s modernist school in Marvila,
Lisbon, developed under the city's Public Schools Expansion and
Modernization Programme. Found disused and partially demolished, the original ensemble of two disconnected classroom blocks is unified by a new two-storey linking gallery, organizing the school around a central cloister courtyard, complemented by a new covered sports pavilion, kindergarten, and refectory. The design reinterprets the modern language of the existing building while integrating current accessibility, comfort, and safety standards, with all disciplines coordinated from concept through execution.
Rehabilitation Of Eb 53 Agostinho Da Silva School — image 1
The Idea
Rehabilitation Of Eb 53 Agostinho Da Silva School — image 1 Rehabilitation Of Eb 53 Agostinho Da Silva School — image 3 Rehabilitation Of Eb 53 Agostinho Da Silva School — image 2
The proposal
Rehabilitation Of Eb 53 Agostinho Da Silva School — image 3 Rehabilitation Of Eb 53 Agostinho Da Silva School — image 2
Ground floor plan
Courtyard Section
Rehabilitation Of Eb 53 Agostinho Da Silva School — image 1
Rehabilitation Of Eb 53 Agostinho Da Silva School — image 2 Rehabilitation Of Eb 53 Agostinho Da Silva School — image 1 Rehabilitation Of Eb 53 Agostinho Da Silva School — image 3 Rehabilitation Of Eb 53 Agostinho Da Silva School — image 4
Façade Detail
The Result
Rehabilitation Of Eb 53 Agostinho Da Silva School — image 5 Rehabilitation Of Eb 53 Agostinho Da Silva School — image 6 Rehabilitation Of Eb 53 Agostinho Da Silva School — image 1 Rehabilitation Of Eb 53 Agostinho Da Silva School — image 2 Rehabilitation Of Eb 53 Agostinho Da Silva School — image 3 Rehabilitation Of Eb 53 Agostinho Da Silva School — image 4
MISERICÓRDIA CHURCH AND MUSEUM OF SACRED ART
Rehabilitation
Cascais, Portugal
Client: Santa Casa da Misericórdia de Cascais
Area: 1 800 m²
Built: 2023
Office: Saraiva+Associados and Alexandre Marques Pereira Arquitectura
Author: Arq. Alexandre Marques Pereira & Arq. Miguel Saraiva
Photographs: Francisco Nogueira
My role: Team Leader: design coordination, execution project, client presentations
Phases delivered: Concept – Permit – Execution – Site monitoring
Rehabilitation of the Misericórdia Church in Cascais, a building left unfinished for over two centuries. This incompleteness became its identity, and it is the starting point of the project. The intervention follows a principle of minimal, precise action: restoration of the plasterwork, stonework, and openings, full modernization of all building services, and the completion of the two unfinished towers with light metal structures, a new bell tower and a small belvedere, resolving the main façade without erasing its history. The adjacent chaplain's house is rehabilitated and discreetly extended to house the cafeteria and multipurpose room, converting the ensemble into a cultural and exhibition space .
Misericórdia Church And Museum Of Sacred Art — image 1
Misericórdia Church And Museum Of Sacred Art — image 3 Misericórdia Church And Museum Of Sacred Art — image 4 Misericórdia Church And Museum Of Sacred Art — image 2 Misericórdia Church And Museum Of Sacred Art — image 1
Misericórdia Church And Museum Of Sacred Art — image 1 Misericórdia Church And Museum Of Sacred Art — image 2
Misericórdia Church And Museum Of Sacred Art — image 1 Misericórdia Church And Museum Of Sacred Art — image 2 Misericórdia Church And Museum Of Sacred Art — image 3
Misericórdia Church And Museum Of Sacred Art — image 3 Misericórdia Church And Museum Of Sacred Art — image 2 Misericórdia Church And Museum Of Sacred Art — image 1
Kraków, Poland
PL | +48 735956690
PT | +351 961109668
Architect JOÃO H. GALVÃO de MELO
Portfolio 2026